Construction work on Fort Lisser began in 1911 and was completed at the end of 1914. They were carried out by the military engineers of the Sub-Directorate of the Belluno Engineers under the direction of Major Antonio Dal Fabbro, who also directed the works of the other forts of the Brenta – Cismon Barrage, namely the Cima di Campo and Cima di Lan forts, erected in the area of Col Perer above the village of Arsiè. Some civilian companies also participated in the work and obtained piecework from the military.
The fortification had the task of guarding, together with the aforementioned neighboring forts, the underlying Valsugana and the state border that was located in Primolano from the attack of the Austro-Hungarian Empire.
The materials used in the construction of the fortress came from the quarries in the area and were brought to the top via a large cableway that from Primolano reached the square in front of the fort.
First the access road was opened, then the two-storey barracks were built in a protected position, which could accommodate up to 200 men, then the casemate was built.
The construction model followed in the construction of the work was the one conceived by the general of the engineers Enrico Rocchi, a disciple of the "school of armored forts".
The forts designed by Rocchi were armed with 4 or 6 150 mm cannons on armored domes and, outside, if the terrain permitted, batteries consisting of 150 mm howitzers could be placed.
They were then equipped with armoured revolving towers, intended to build the core of the protective armament of a barrage, or a centre of resistance, in support of open, occasional or improvised batteries.
The fortress was also equipped with an observatory and dome projectors for observing the surrounding area.
Fort Lisser consisted of a single building with two superimposed floors, oriented with the main front to the west/north-west. On the ground floor there were various services, such as electric generator, accumulators and kitchens.
On the upper floor there was the main casemate, the real heart of the work with 4 cannons in an armored dome, interspersed with the reserves, that is, the rooms where the ammunition was stored. On the left side there was the officers' room, from which, with a ladder, you could reach the observatory dome, from which you could observe the surrounding territory and give the firing data to each individual armored dome, using the communication system of the acoustic pipes.
On either side of the upper floor, there were also two retractable domes for machine guns.
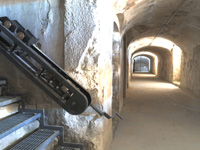
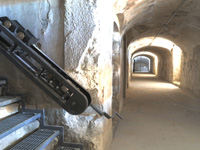
From the left side of the ground floor, through an underground staircase that crossed the moat, there was access to the powder magazine that was located inside the mountain. The powder magazine was always built in rock and in a position far from the battery, so that, in the event of an explosion, the fort could not be damaged.
Here bullets and gunpowder were stored inside wooden houses, suitable for preventing the passage of humidity. From the powder magazine, the bullets reached the armored towers thanks to special elevators.
Fort Lisser was surrounded by a gully moat; To access the building there was a retractable bridge and a front wall with loopholes for machine guns and rifles.
In the rear position was the infantry line, a sort of concrete trench where, at regular intervals, there were lunettes that could accommodate machine guns to defend themselves in case of enemy infantry attack.
Fort Lisser was able to withstand the bombardment of medium calibers, so both the cover and the parts that could be subjected to enemy fire had been tested.
As in all Italian defensive works built from the early 900s until the outbreak of the World War, this fortification was not reinforced concrete, but only cement, a cement conglomerate formed by minute crushed stone, as indicated in the specifications of the military engineers.
A curiosity: during the construction of the fort, some photos of the construction site were published in the Domenica del Corriere , as well as other news on what was being built above Enego. Following this, the soldiers of the engineers and the team leaders were given the strict order not to have any contact with the parish priest of the town, suspected of being the source of the information leaked to the press, and not to let him approach the construction site. The priest was known, in fact, for having no sympathy for Italy and the Italian army.
The armament of the fort was 4 medium-caliber pieces, 149 mm, in rotating Schneider armored domes, 15.5 cm thick, with a useful range of 11 to 12 km.
For close defense, moreover, 5 machine guns (2 Gardner and 3 Maxim) were available in the two retractable domes and, in an external position, there were positions for 8 75 mm steel guns and 4 149 mm G guns.
The garrison of the fort was composed of 200 men, soldiers of the 9th fortress artillery regiment, under the command of a captain.
Fort Lisser, far from the front lines, like the other forts of the Brenta-Cismon Barrage, was not involved in war actions of any importance. Following the tragedy that took place at Fort Verena on 12 June 1915, the Lisser and the other works in defence of Valsugana were disarmed.
Fort Lisser was occupied by the Austrians on 14 November 1917, who used it as an ammunition and material depot until the end of the war, in which it remained until the end of the war. After the war it was ousted from the military domain and sold to private individuals. In the 90s it was purchased by the Municipality of Enego which has recently had it restored both externally and internally. The atmospheric agents, over the decades, in fact, had heavily ruined the structure, already very compromised by the war.